Save
Ask
Tour
Hide
Share
$579,000
New Listing

4 FOX TRAIL Drive
St. Catharines, ON L2S 3T7

For Sale|Single Family Residence|Active
4
Beds
2
Total Baths
County:
Niagara
Call Now: (647) 360-6433
Is this the listing for you? We can help make it yours.
(647) 360-6433
4 FOX TRAIL Drive4 FOX TRAIL Drive4 FOX TRAIL Drive4 FOX TRAIL Drive
Save
Ask
Tour
Hide
Share

Mortgage Calculator

Monthly Payment (Est.)

Enter an interest rate to see your estimated monthly payment.
Calculator powered by Showcase IDX, a Constellation1 Company. Copyright ©2026 Information is deemed reliable but not guaranteed.

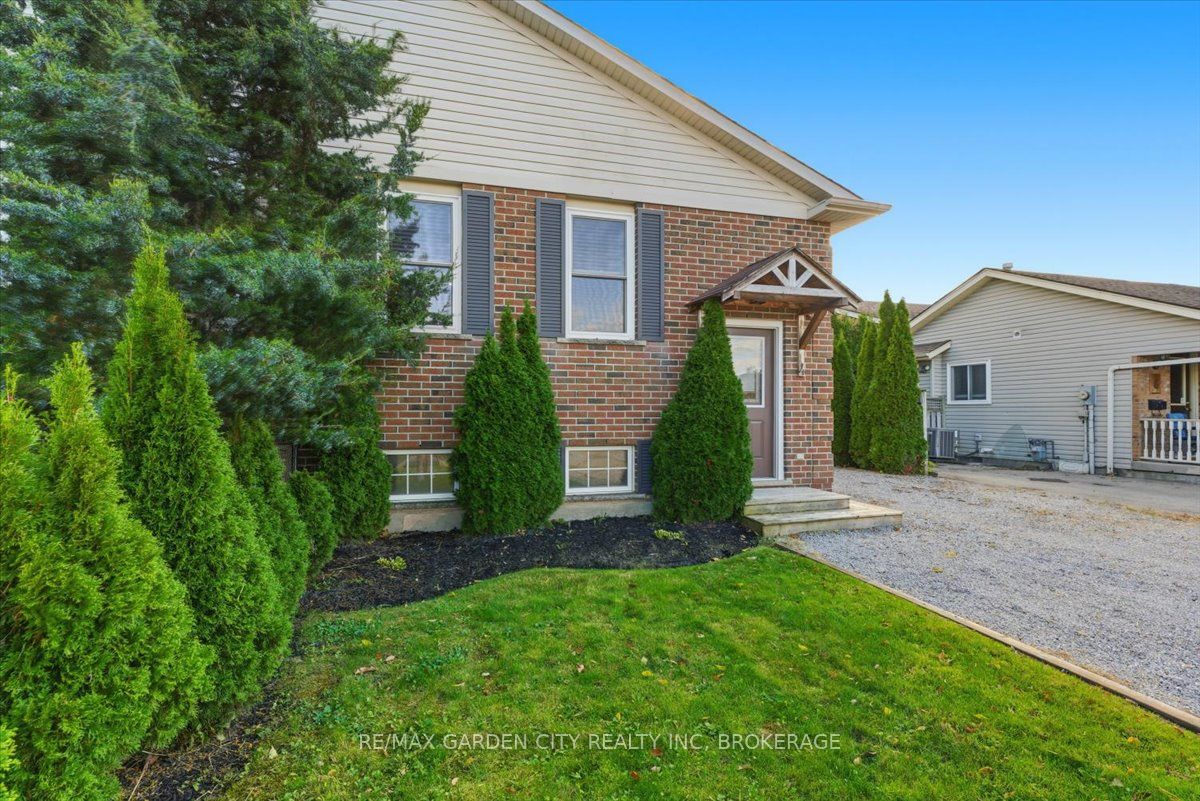
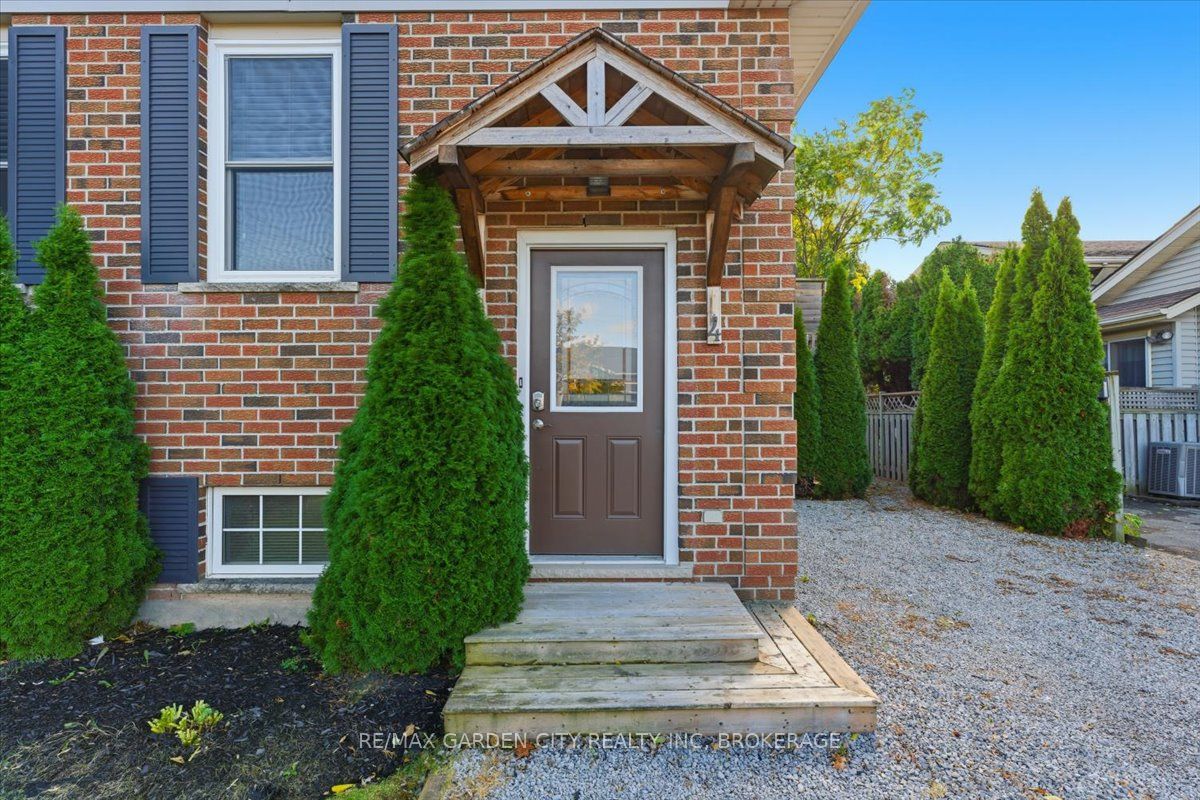
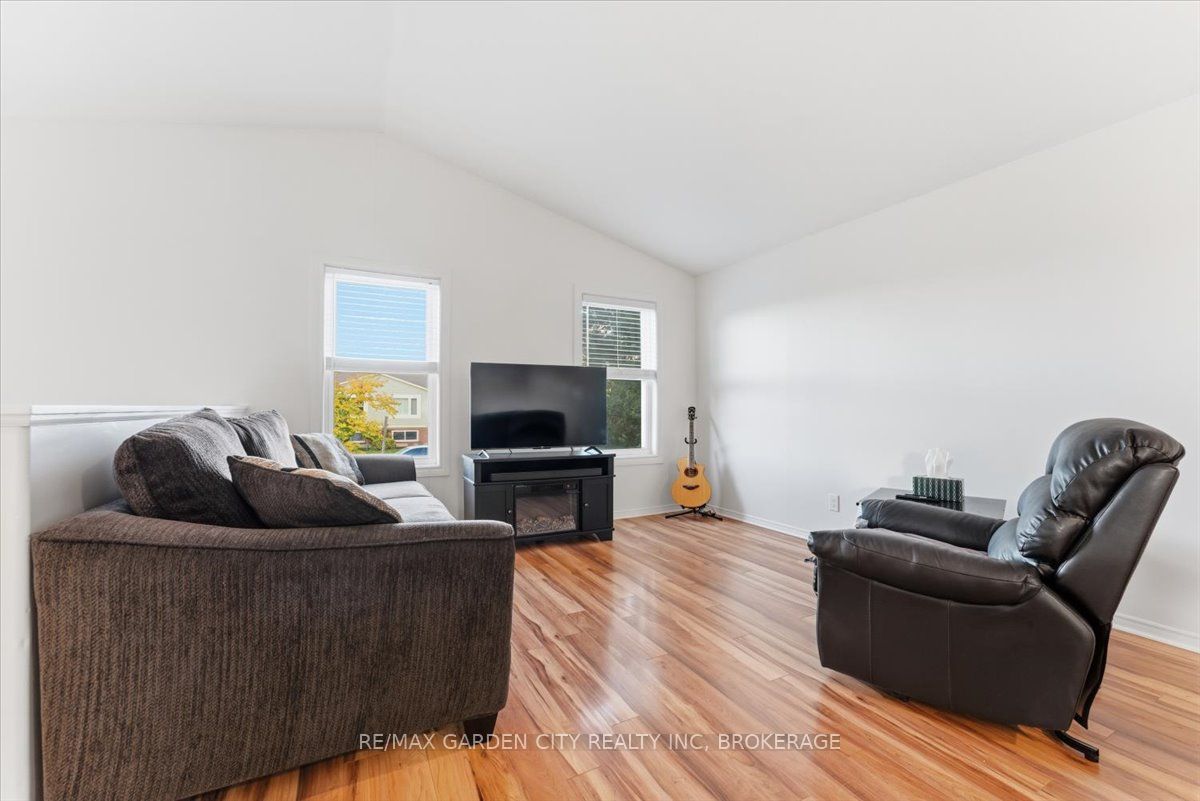
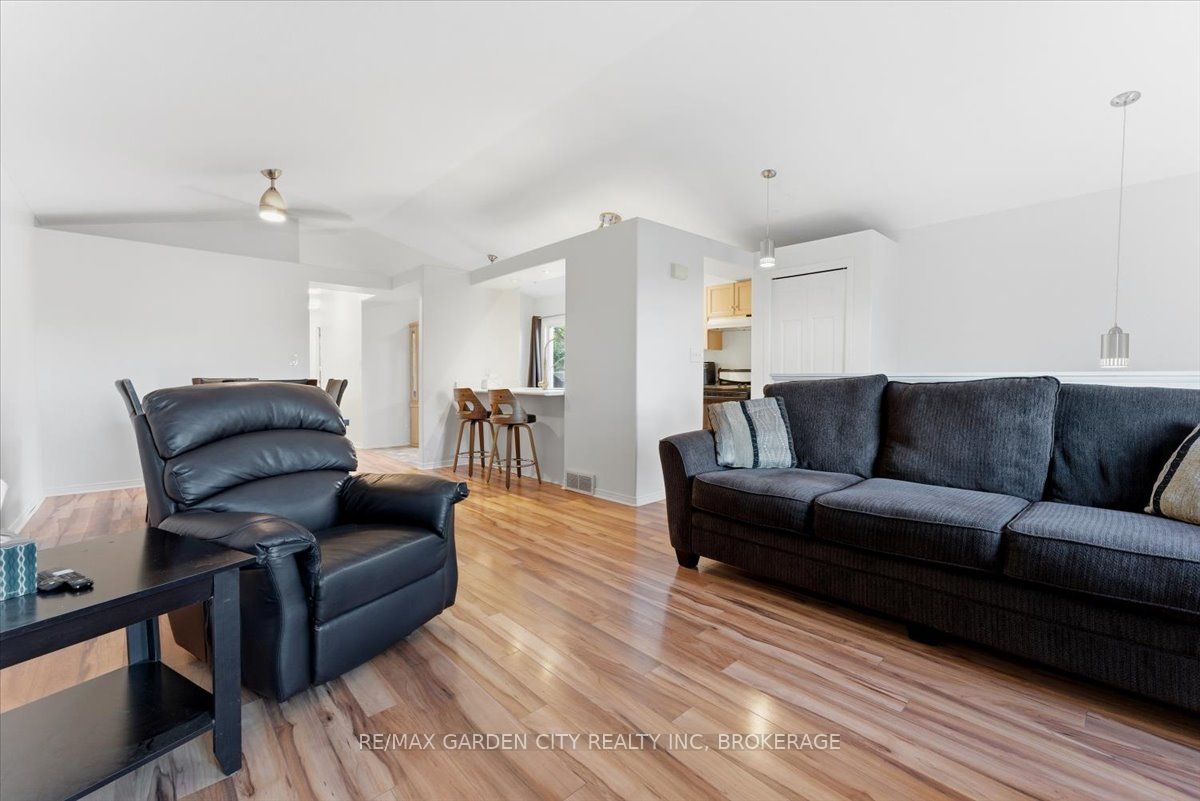
2 Homes in 1 - Live in one unit and rent out the other apartment - Lovely raised Bungalow semi nicely updated throughout. Situated on a Quiet cul-de-sac this home offers endless possibilities. The Main floor has been freshly painted open concept kitchen/living room and dinning room with kitchen island and patio doors to large patio perfect for BBQ's and watching the sunsets. There are 3 large bedrooms, 4pc updated bathroom and laundry. The completely Separate and independent 1 bedroom In-Law Apartment has great value for Multi-generational families with its large bright windows, high ceilings, newer White kitchen and full walk-up to the backyard and separate laundry. Walkable to great schools it's an ideal setting for families. This property is more than just a house it's a home you'll be proud to call your own. 3+1Bedrooms 2 full bathrooms, 2 full kitchens and 2 laundry rooms, separate walk-up from lower level. Owner Occupied property

Save
Ask
Tour
Hide
Share
Listing Snapshot
Price 
$579,000
Days On Site 
0 Days
Bedrooms 
4
Inside Area (SqFt) 
N/A
Total Baths 
2
Full Baths 
N/A
Partial Baths 
N/A
Lot Size 
N/A
Year Built 
N/A
MLS® Number 
X14096496
Status 
Active
Property Tax 
$4,800
Maintenance Fees 
N/A
Sq Ft Source 
N/A
Friends & Family
Recent Activity
4 hours agoListing first seen on site
4 hours agoListing updated with changes from the MLS®
General Features
Cross Street 
VANSICKLE & RYKERT
Direction Faces 
South
Parking Spaces 
4
Property Sub Type 
Single Family Residence
Style 
Bungalow-Raised
Utilities 
Cable Available
Water Source 
Public
Zoning 
R1
Interior Features
Basement 
Walk-Out AccessApartment
Cooling 
Central Air
Heating 
Natural GasForced Air
Bathroom 
Dimensions - 2.0 x 2.2Level - Main
Bedroom 2 
Dimensions - 2.86 x 3.8Level - Main
Bedroom 3 
Dimensions - 2.98 x 2.84Level - Main
Bedroom 4 
Dimensions - 3.94 x 3.72Level - Basement
Breakfast 
Dimensions - 4.04 x 1.96Level - Main
Dining Room 
Dimensions - 3.64 x 2.84Level - Main
Foyer 
Dimensions - 2.09 x 1.35Level - Main
Great Room 
Dimensions - 3.43 x 11.43Level - Basement
Kitchen 
Dimensions - 2.72 x 4.43Level - Basement
Living Room 
Dimensions - 3.86 x 4.42Level - Main
Master Bedroom 
Dimensions - 3.18 x 4.2Level - Main
Utility Room 
Dimensions - 2.61 x 4.75Level - Basement
Save
Ask
Tour
Hide
Share
Exterior Features
Construction Details 
Vinyl Siding
Patio And Porch 
DeckPatioPorch
Pool Features 
None
Roof 
Asphalt
Listing courtesy of RE/MAX GARDEN CITY REALTY INC, BROKERAGE

Listing information is provided by Participants of the Toronto Real Estate Board. VOW information is provided exclusively for personal, non-commercial use, and may not be used for any purpose other than to identify prospective properties consumers may be interested in purchasing. Information is deemed reliable but not guaranteed. Copyright 2026, Toronto Real Estate Board
Last checked 2026-10-20 02:56 PM UTC

Neighborhood & Commute
Source: Walkscore
Disclosure: Community information and market data powered by Constellation Data Labs. Information is deemed reliable but not guaranteed.
Save
Ask
Tour
Hide
Share